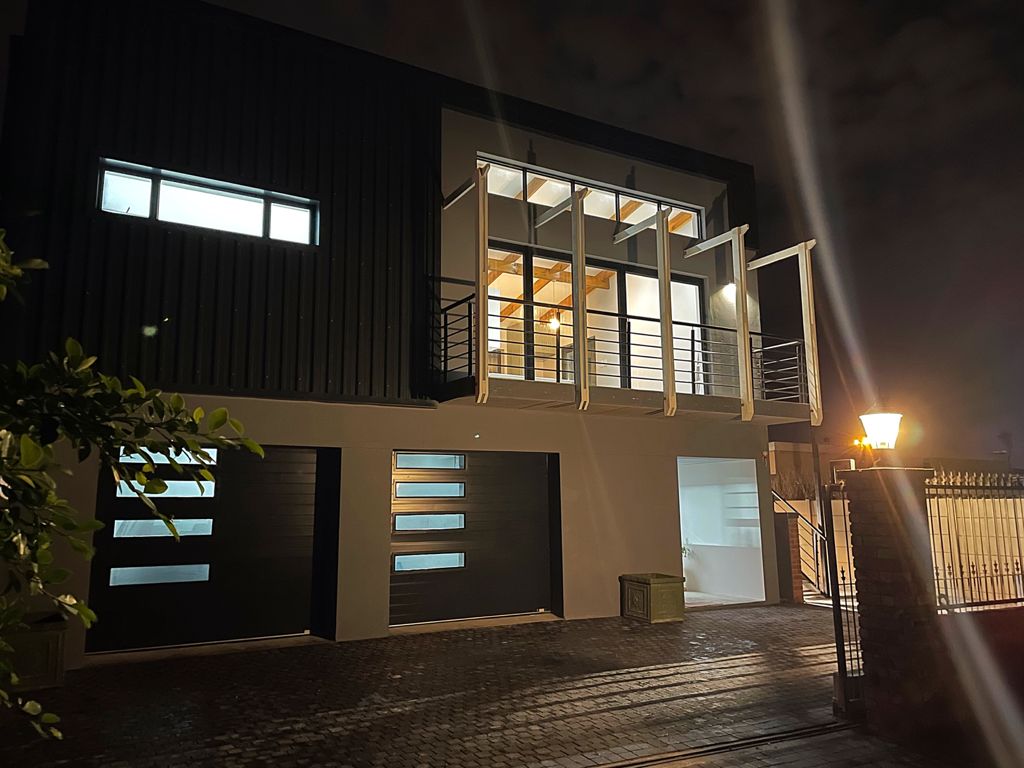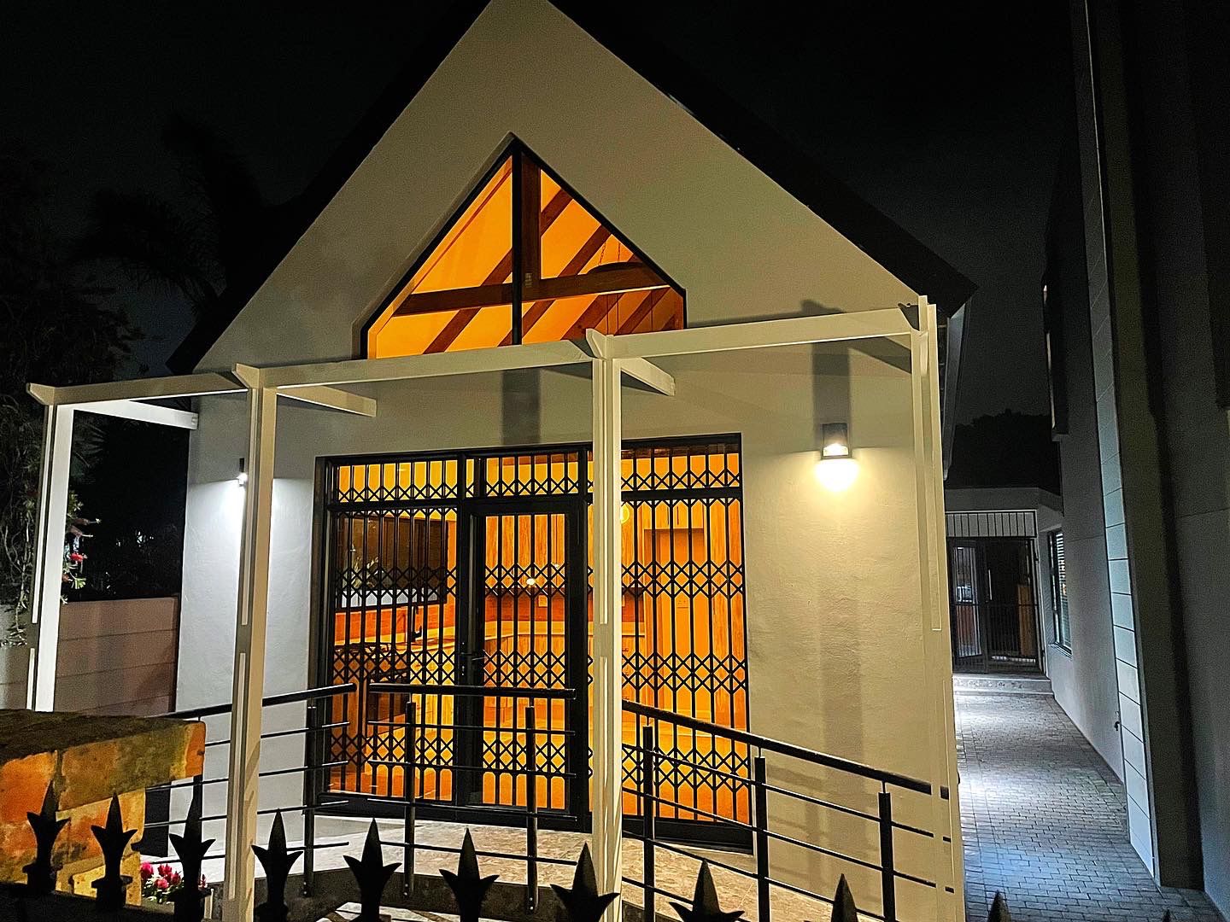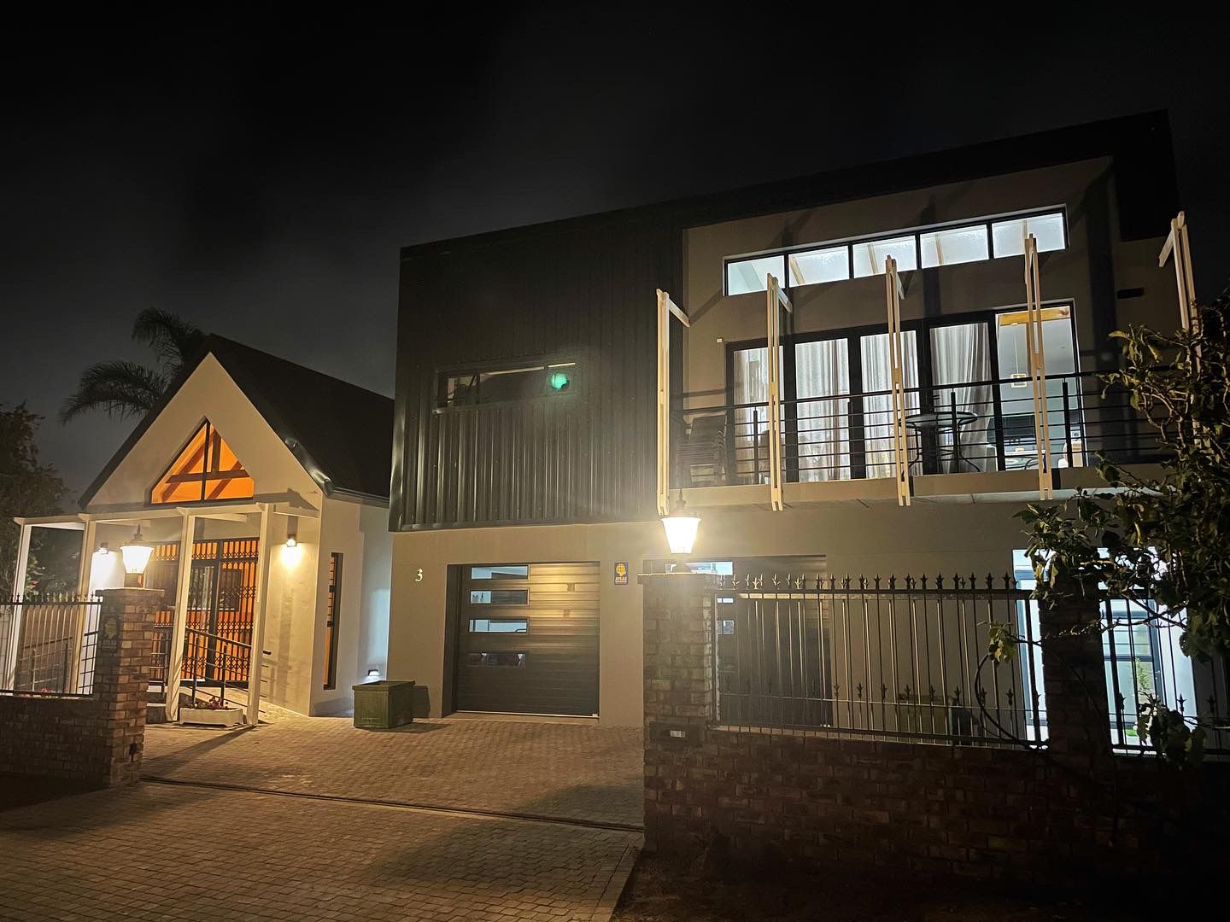
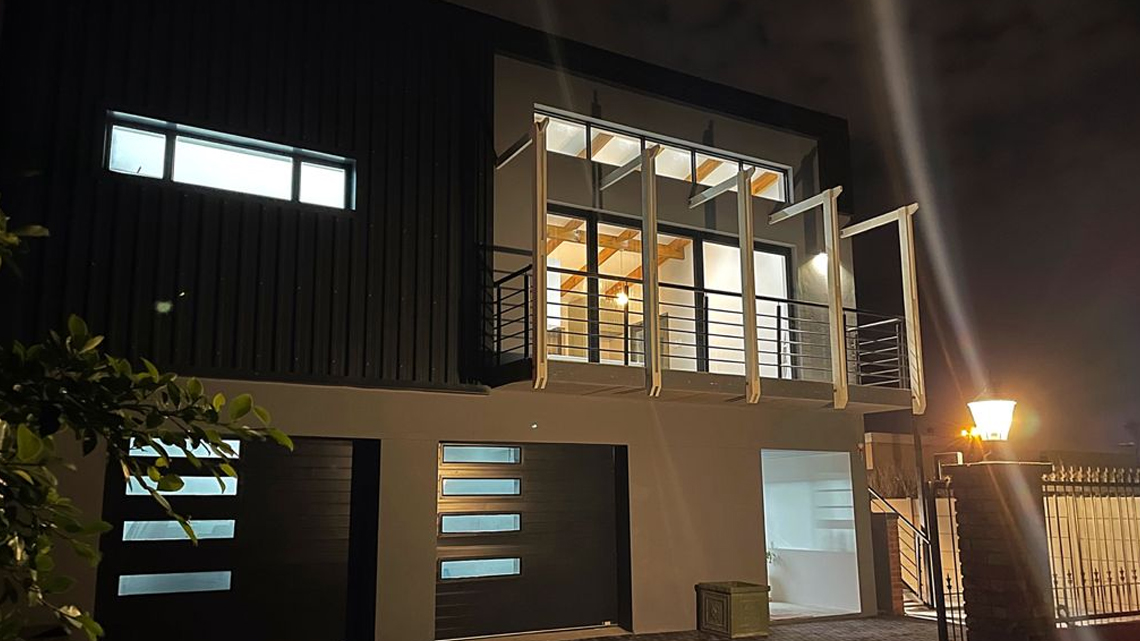
Prism Construction has proudly completed a striking, architecturally designed modern double-story home in the established suburb of Framesby, Port Elizabeth. Combining sleek multi-material finishes with structural ingenuity, our team transformed raw engineering plans into an exceptional contemporary family residence.
This premium Framesby development stands as a masterclass in modern residential engineering and high-end exterior styling. The facade showcases a sophisticated, low-maintenance aesthetic, blending smoothly plastered and painted surfaces with a sleek timber-plank architectural feature that brings warm, natural textures to the clean structural lines. Guests are welcomed by an elevated concrete staircase leading up to the main entrance, safely framed by minimalist stainless steel balustrade rails that complement the home's contemporary style. Designed for seamless indoor-outdoor living, the structure integrates premium aluminium stacker doors that flood the interior with natural light while linking to the outdoor entertainment zones. Understanding the necessity of modern home security, our team seamlessly integrated heavy-duty architectural security gates over the stacker doors without compromising the building's aesthetic. The entire design is beautifully tied together by matching modern garage doors that mirror the timber-clad facade detailing, demonstrating Prism Construction's meticulous attention to design continuity and flawless residential execution.