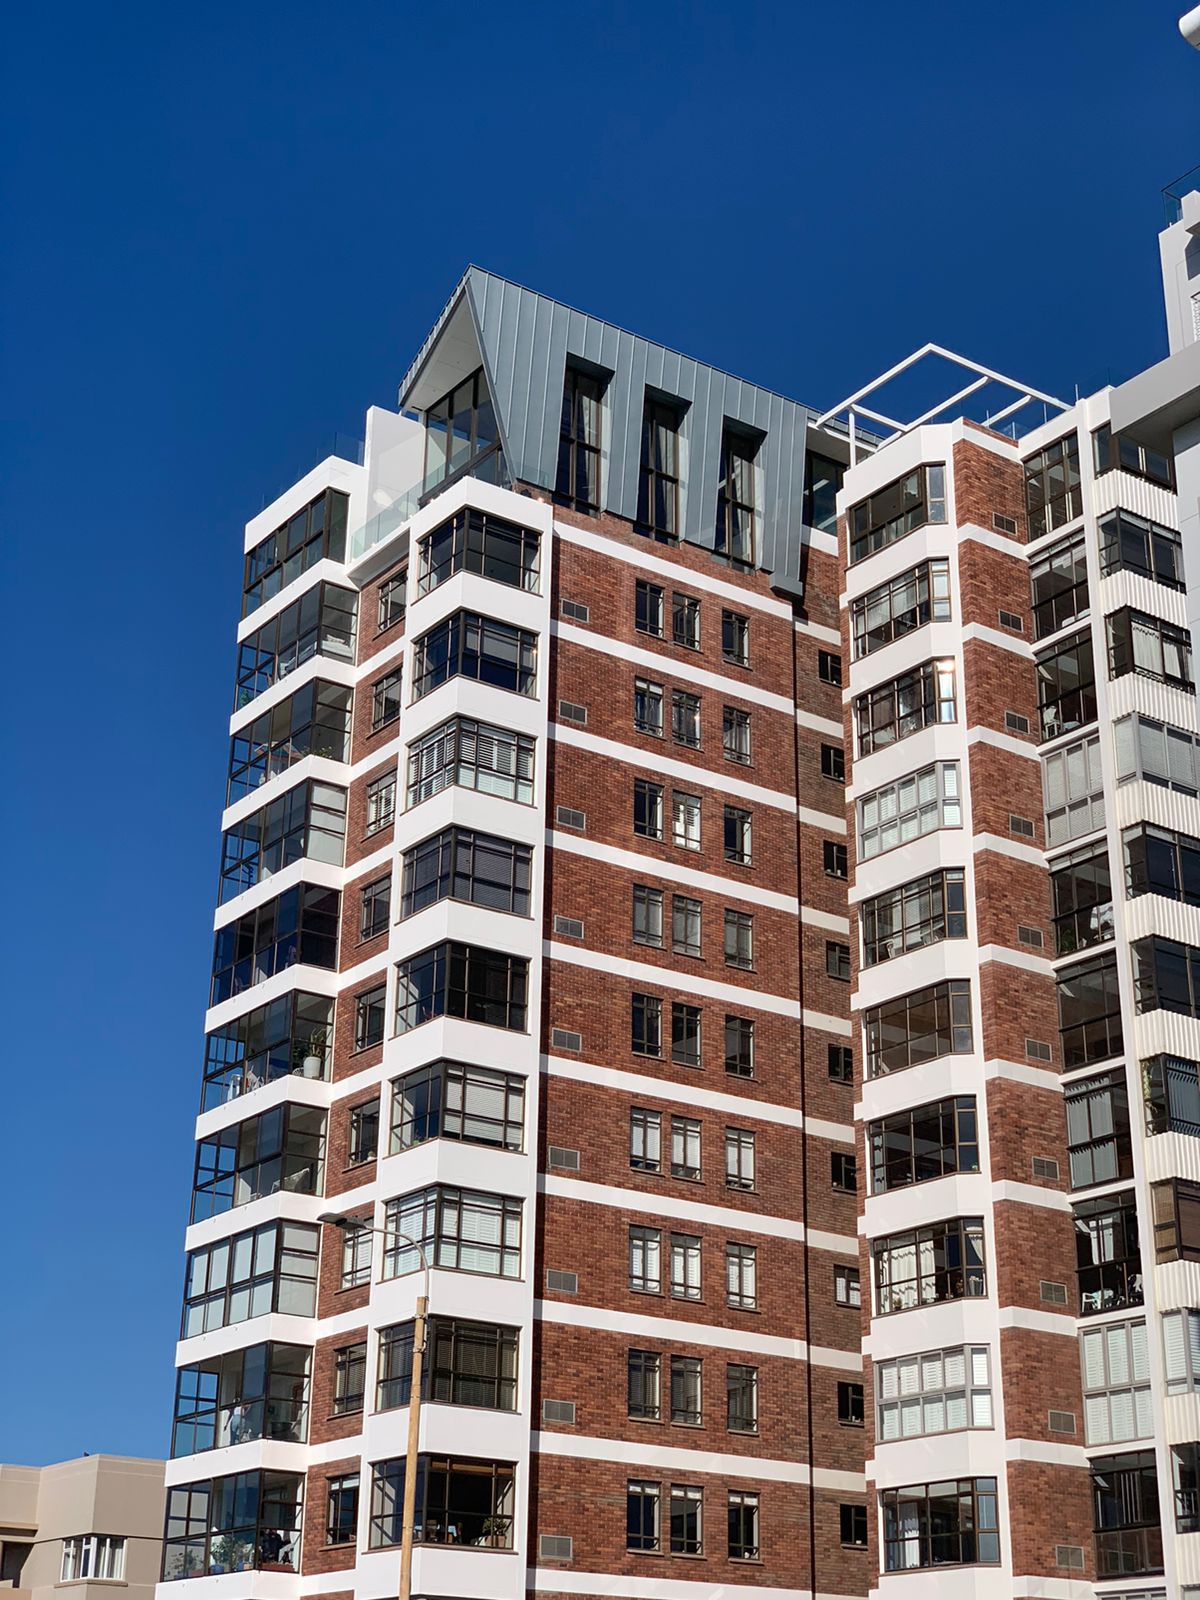
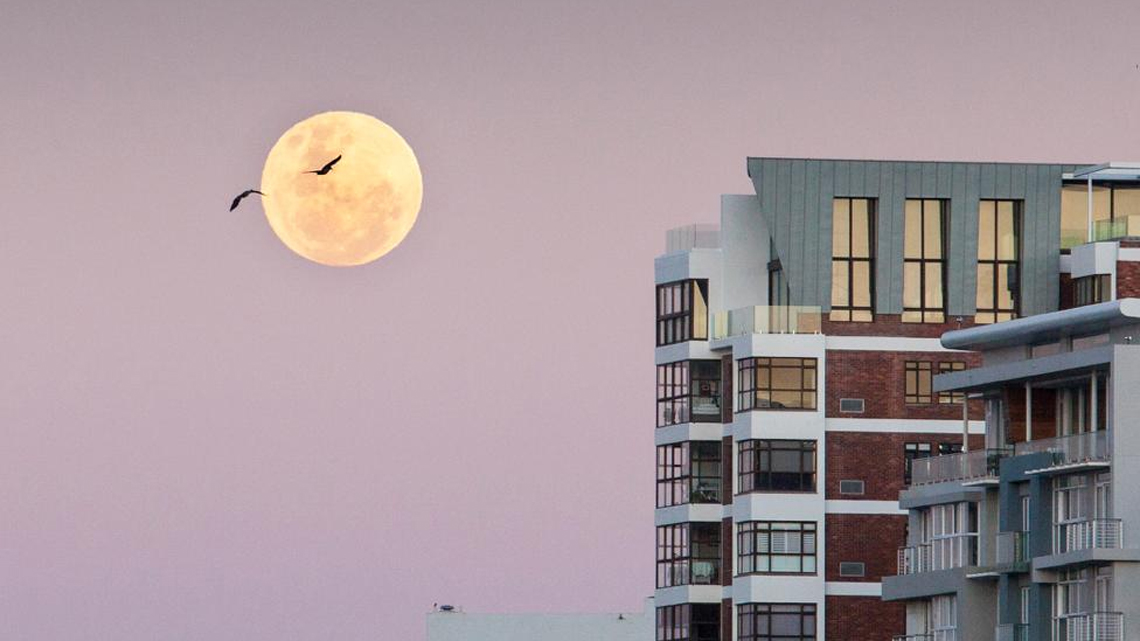
Prism Construction has successfully executed complex structural additions and alterations to a luxury penthouse apartment situated on Marine Drive in Summerstrand. Our specialized construction team transformed this prominent 1980 modernist building by implementing advanced, lightweight engineering solutions that celebrate the beachfront and panoramic city views.
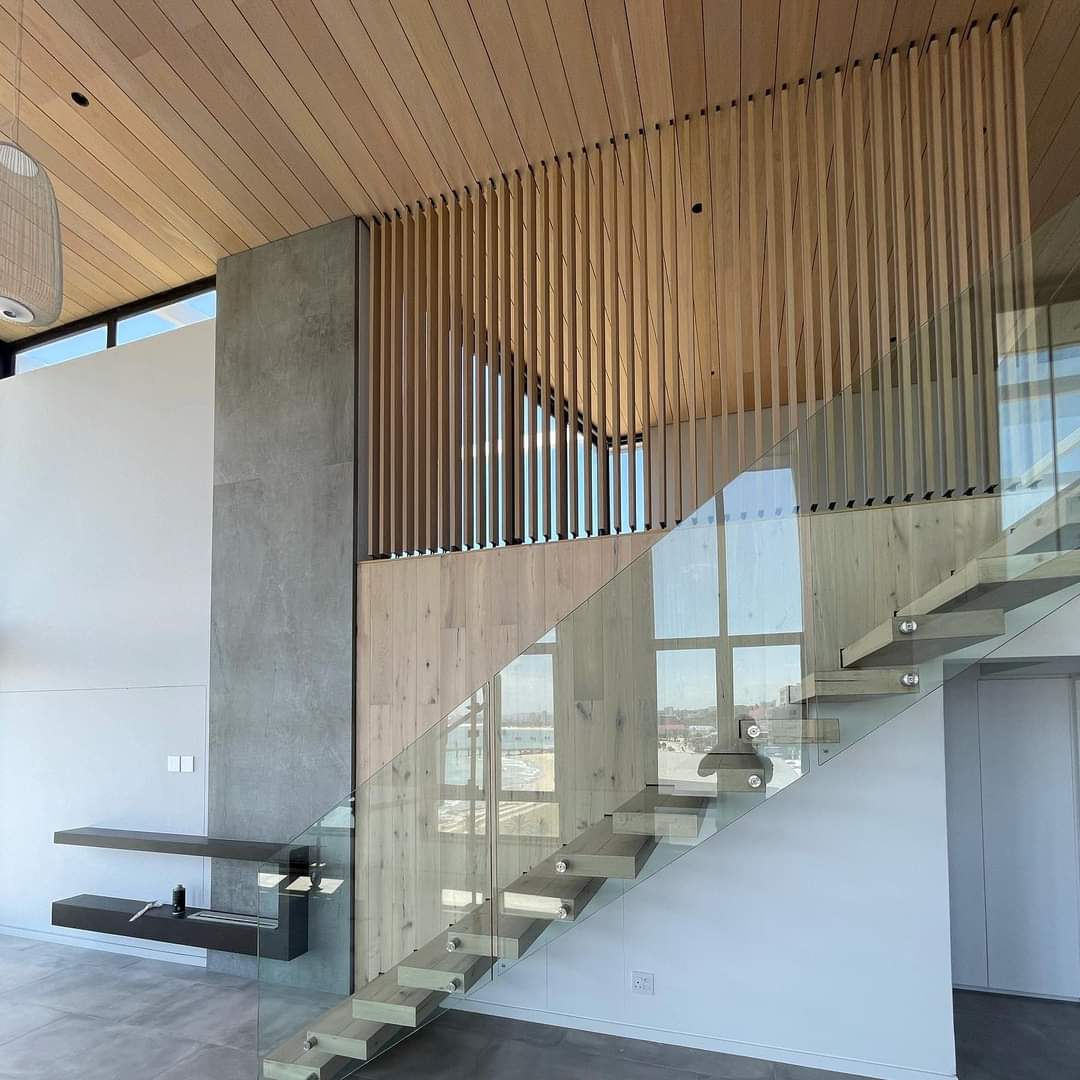
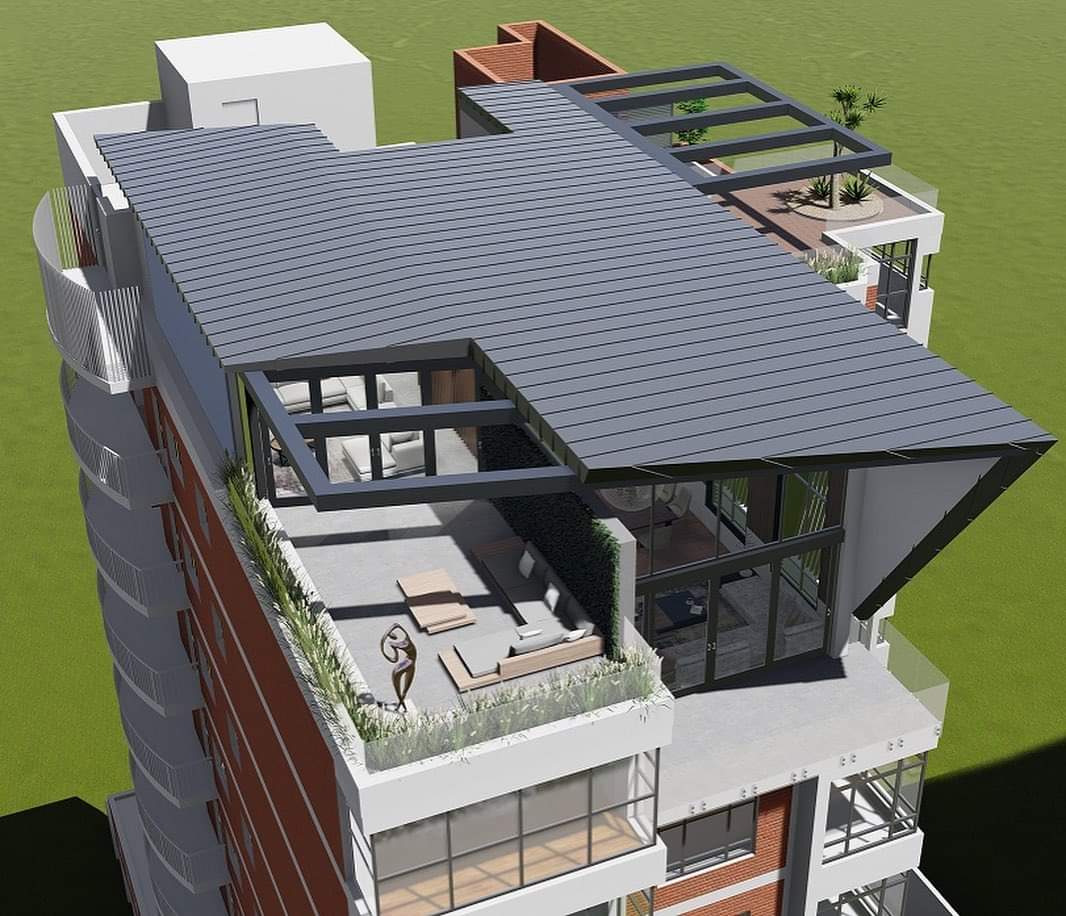
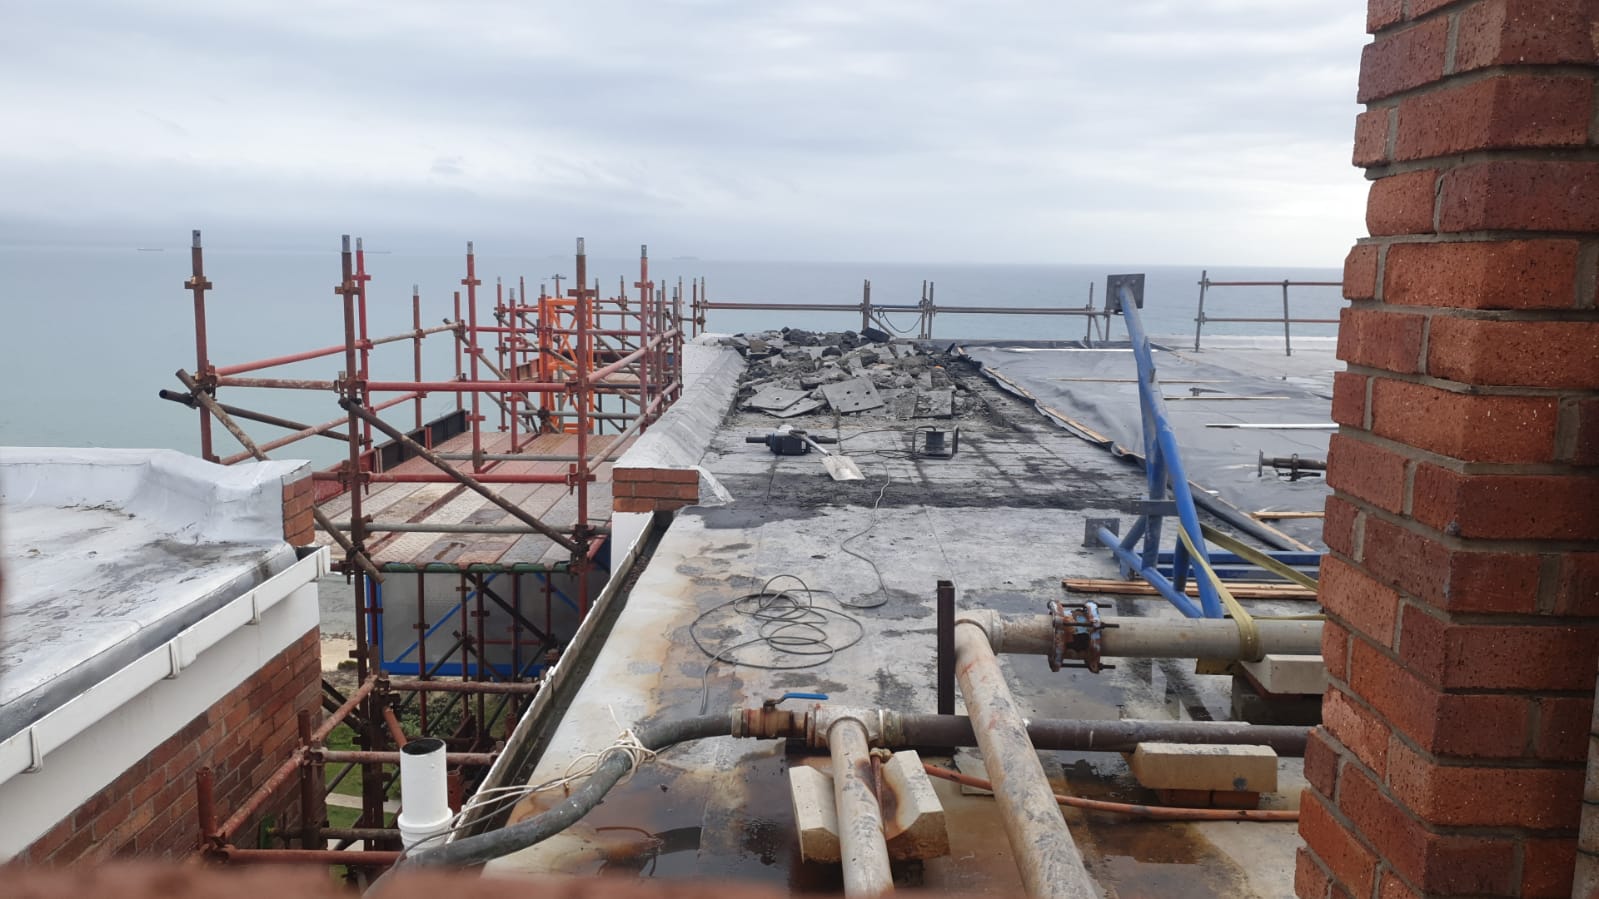
Building onto an existing modernist structure demanded precision planning and exceptional engineering control from the Prism Construction team. To satisfy strict engineering constraints regarding structural load limits on the original 1980 foundations, our crew expertly constructed a high-spec, lightweight structural framework for the penthouse expansion. This technical approach bypassed the rigid grid lines of the lower floors, allowing our team to craft a highly customized, open-plan architectural layout.The exterior build required the precise assembly of an engineered canopy, shaped following intensive sun studies to protect the interior living areas from direct summer heat. Prism’s crew also established dual-aspect structural roof gardens on opposite sides of the penthouse, ensuring future residents have access to a sheltered outdoor living space regardless of the coastal wind direction. Inside, the construction shifted to high-end interior fit-outs, where our team flawlessly applied crisp whitewall finishes integrated with extensive custom oak timber installations. The final handover delivers a breathtaking coastal residence that blends lightweight structural innovation with durable, premium seaside finishes, emphasizing Prism Construction's position as an elite contractor for complex commercial and residential transformations in Port Elizabeth.